
More than a barrier
A chain of military bases
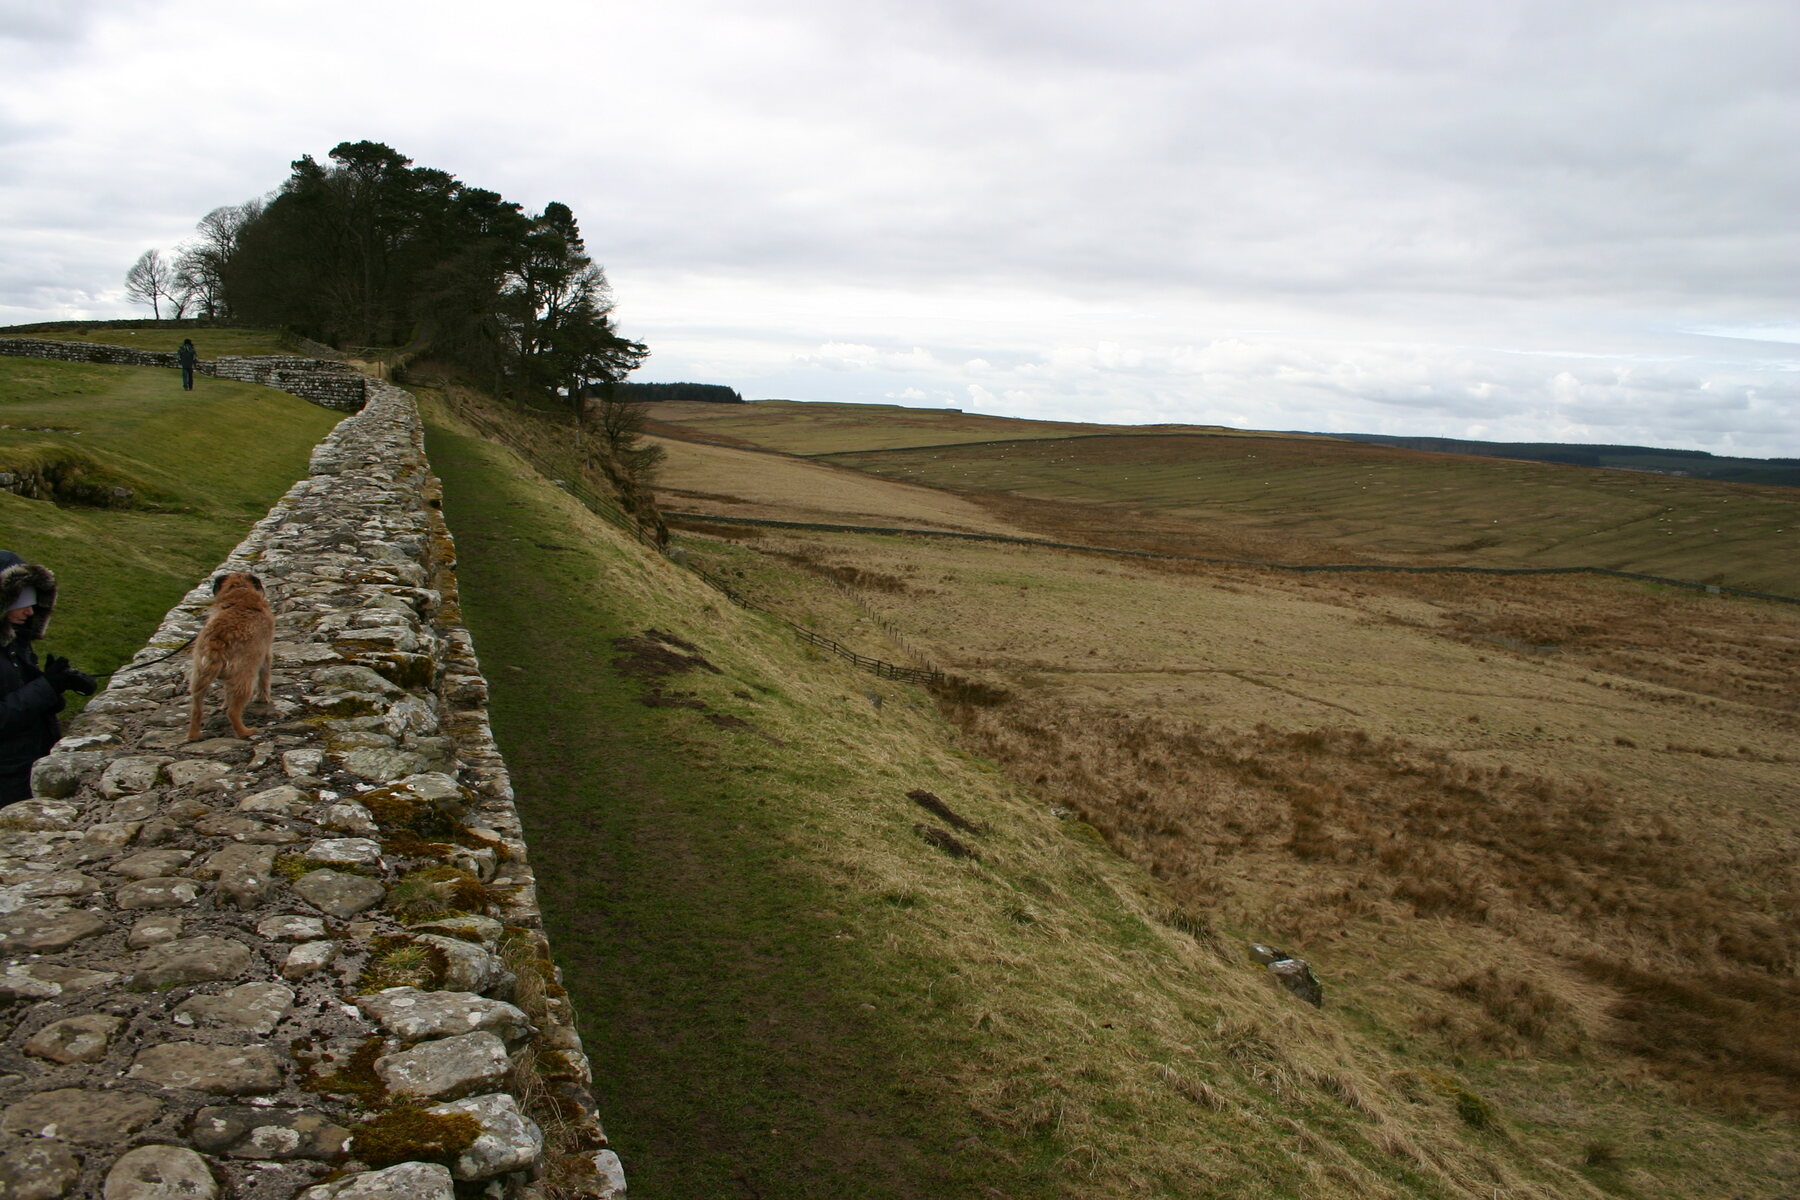
Hadrian’s Wall stretched for 80 Roman miles—about 73 modern miles—from the River Tyne to the Solway Firth. The Wall, ditch and earthworks controlled the frontier, but they could not operate by themselves. Soldiers needed places from which to patrol, gather information, guard crossings and respond to trouble.
Sixteen forts stood on or closely associated with the Wall. Their spacing was not exactly six miles: it varied with the landscape, roads and river crossings, but neighbouring forts were often roughly five to seven miles apart. This placed substantial bodies of troops within supporting distance of one another.
A fort provided security, shelter, stores and organisation. It was not a medieval castle whose defenders expected simply to remain behind high walls. Roman units trained and patrolled outside, escorted travellers, watched the surrounding country and deployed from their bases when action was required.
A useful distinction: the Wall controlled movement; milecastles and turrets maintained close observation; forts housed the larger mobile garrisons.
A changing plan
Forts were added while the Wall was being built
When construction began in AD 122, the first design placed a small milecastle at approximately every Roman mile, with two turrets between each pair. The larger garrisons were expected to remain in existing forts along the Stanegate road to the south.
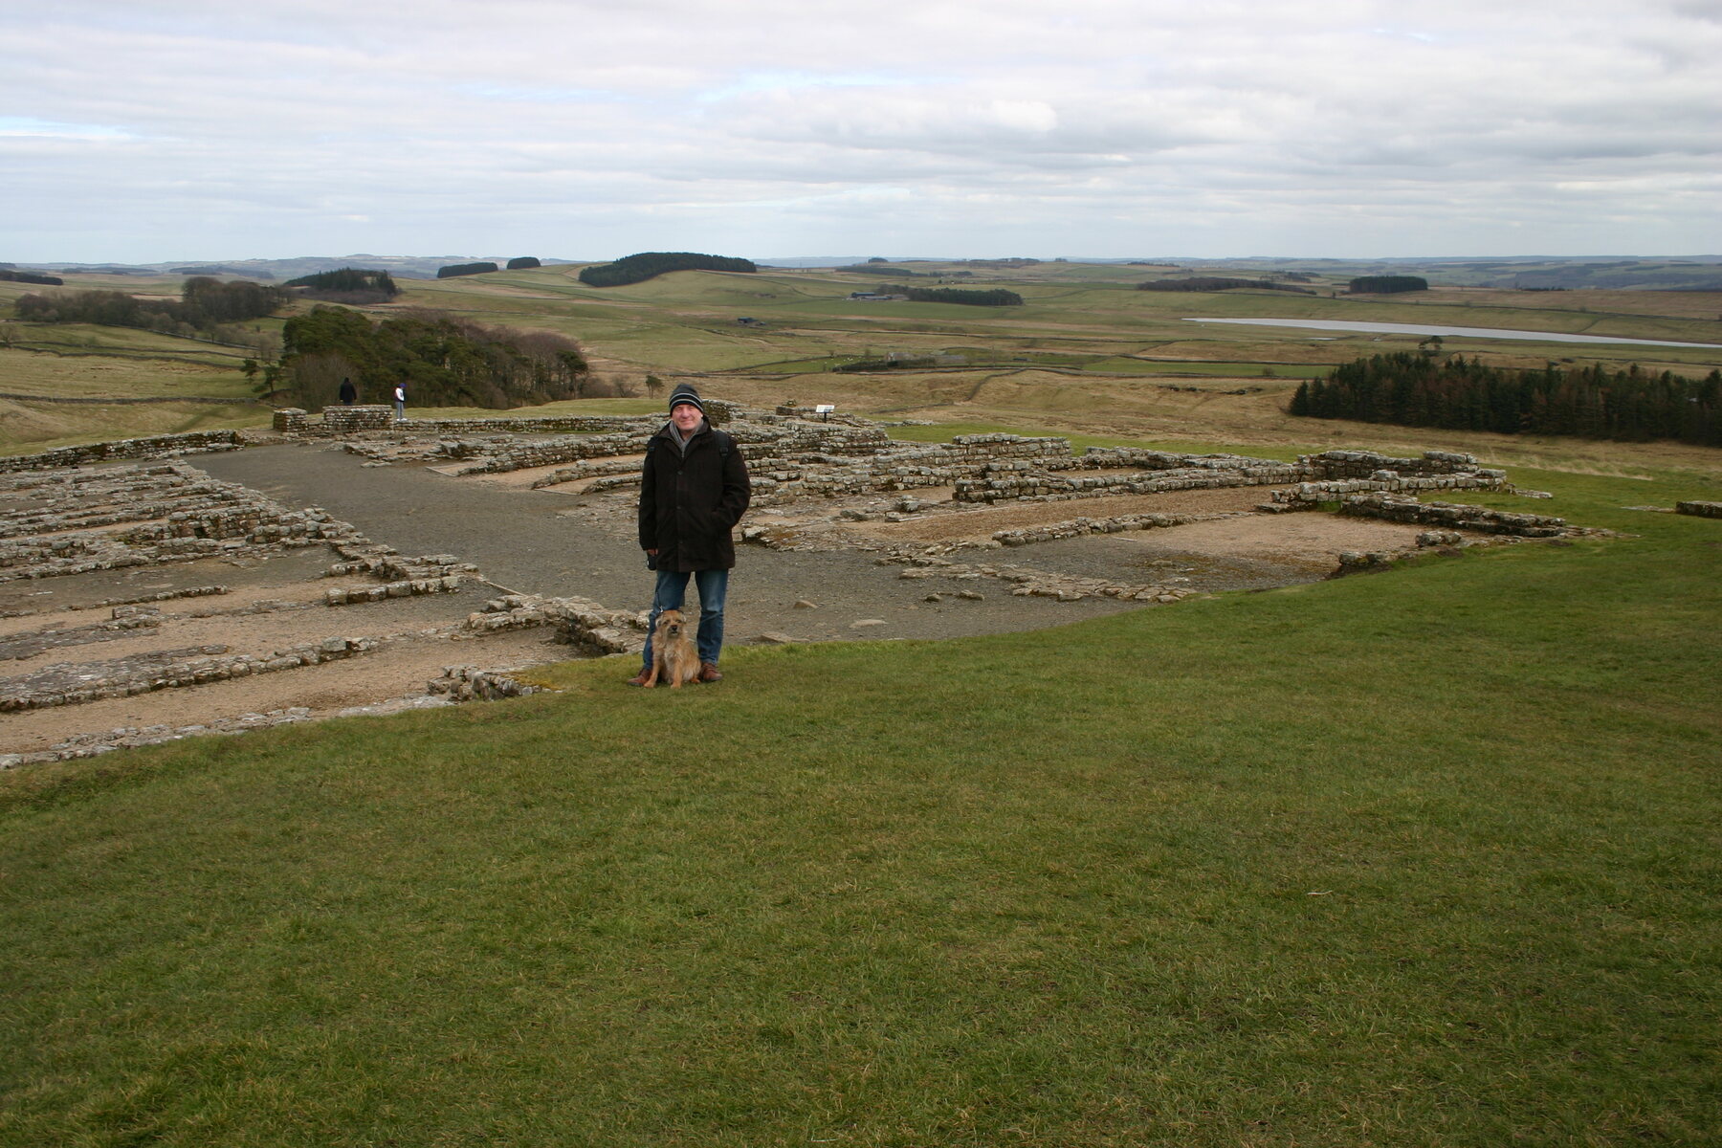
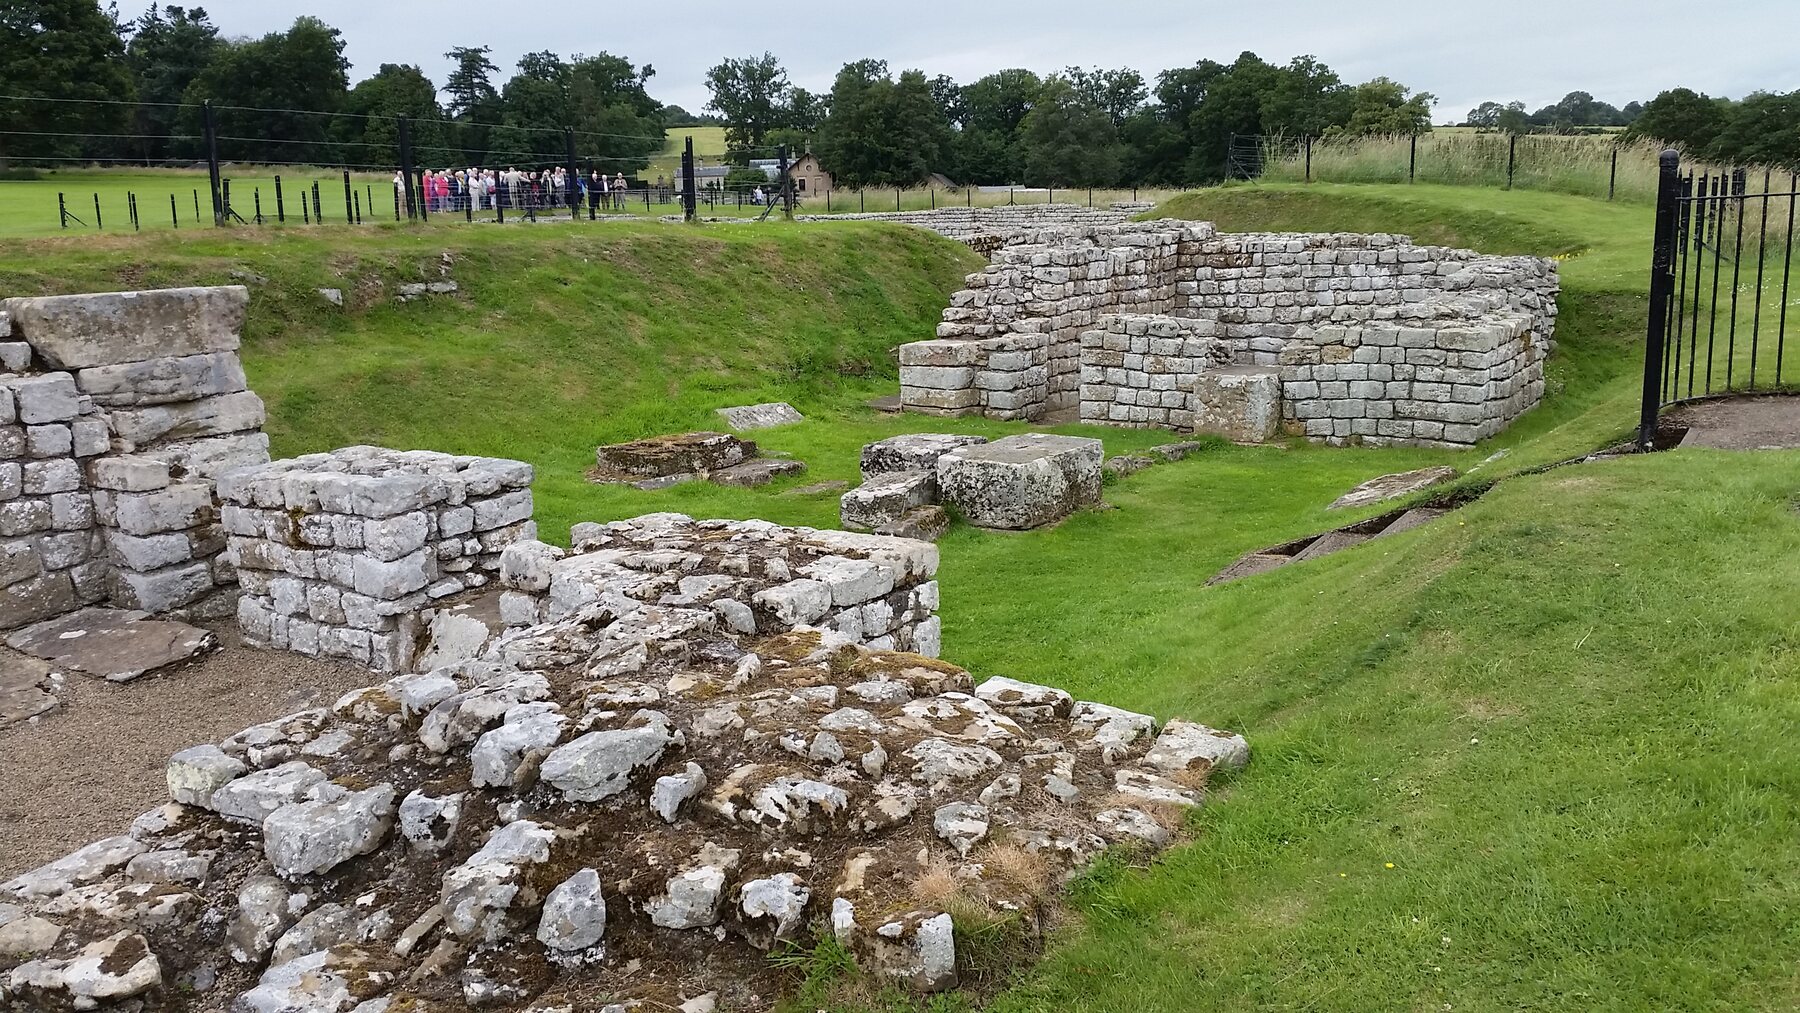
The plan changed before the work was complete. Large forts were inserted on the Wall itself, sometimes over structures that had only just been built. At Housesteads, part of the new fort covered an earlier turret; at Chesters a turret was demolished and the Wall ditch filled in.
This “fort decision” brought thousands of soldiers directly onto the frontier line. It gave commanders stronger local reserves and made it easier to send infantry or cavalry rapidly through the Wall’s gateways.
Soldiers from across the Empire
Who lived in the forts?
The Wall was mainly garrisoned by auxiliary regiments rather than legionaries. Auxiliaries were originally recruited from non-citizen communities throughout the Empire. A unit might retain the name of the people among whom it had first been raised even when later recruits came from elsewhere.
Units varied in size and role. A standard cohort of infantry or an ala of cavalry commonly had about 500 men. Some double-strength cohorts approached 1,000, while mixed cohorts combined infantry with mounted troops.
- Housesteads: an infantry regiment of about 800, the First Cohort of Tungrians, whose name came from an area of modern Belgium
- Chesters: a cavalry fort for about 500 horsemen; the Second Asturians were originally raised in northern Spain
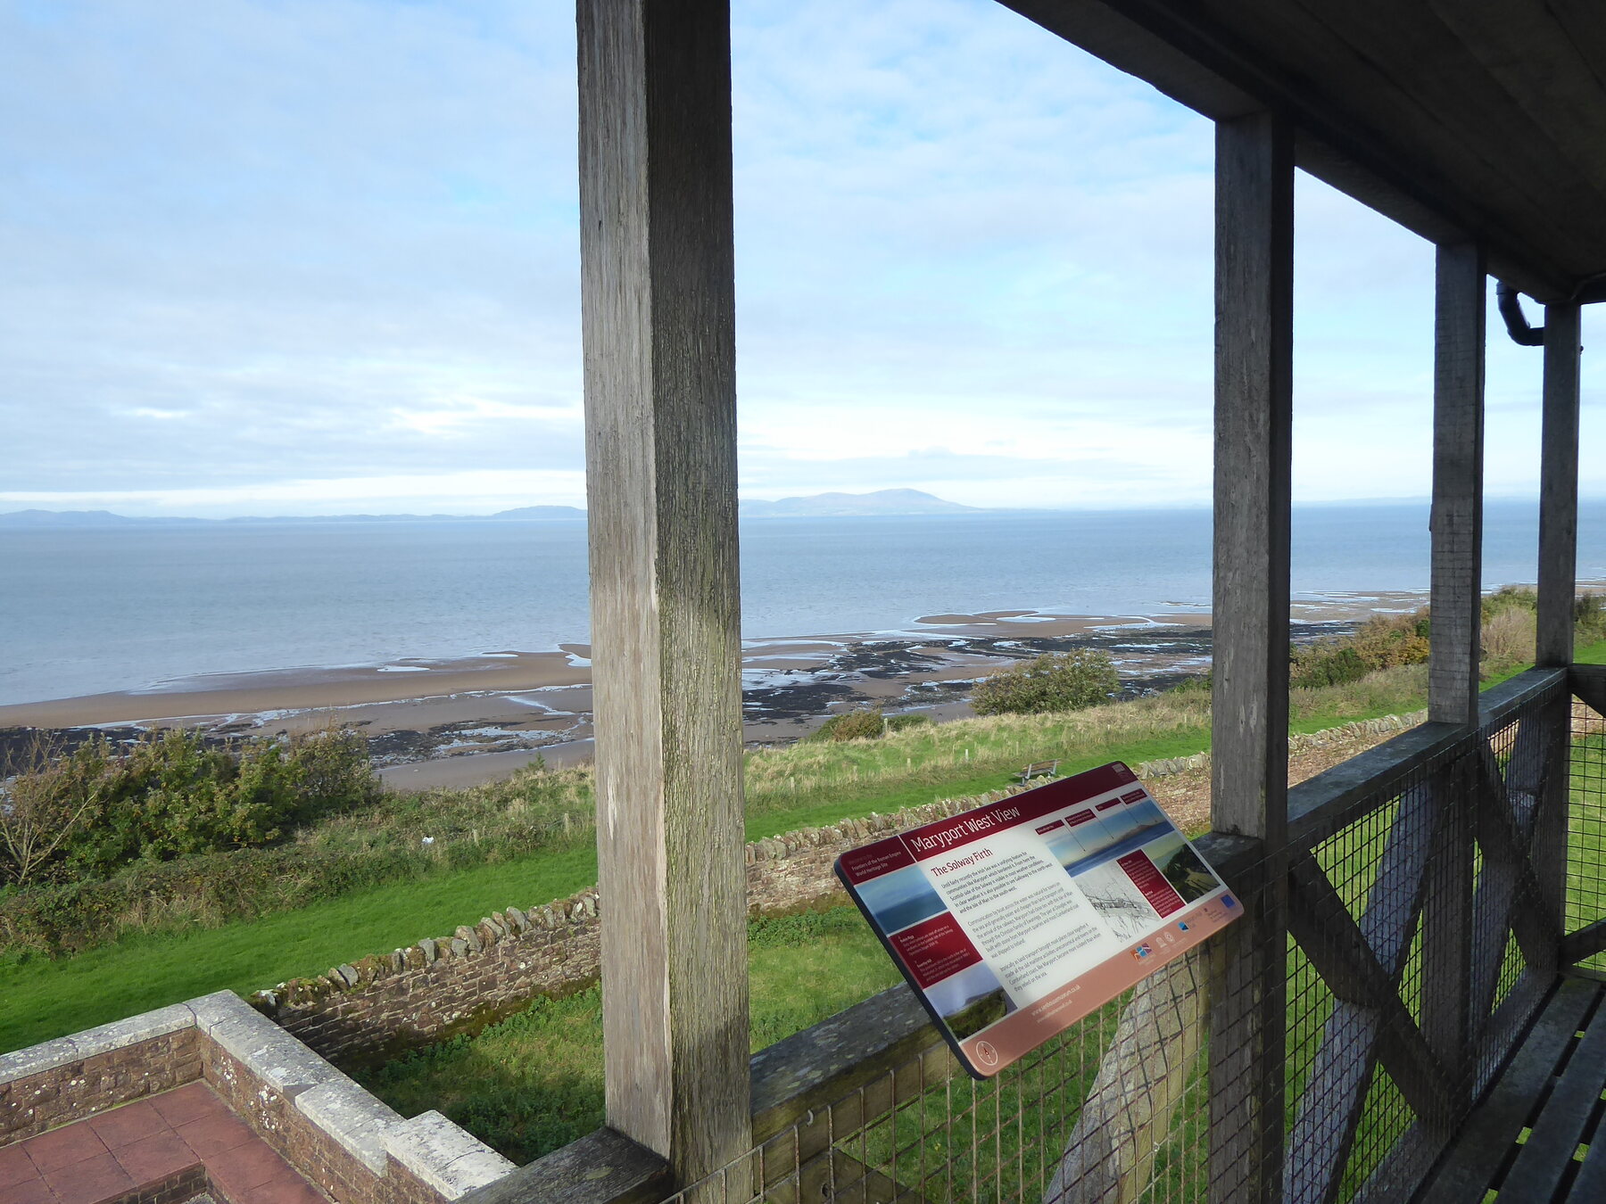
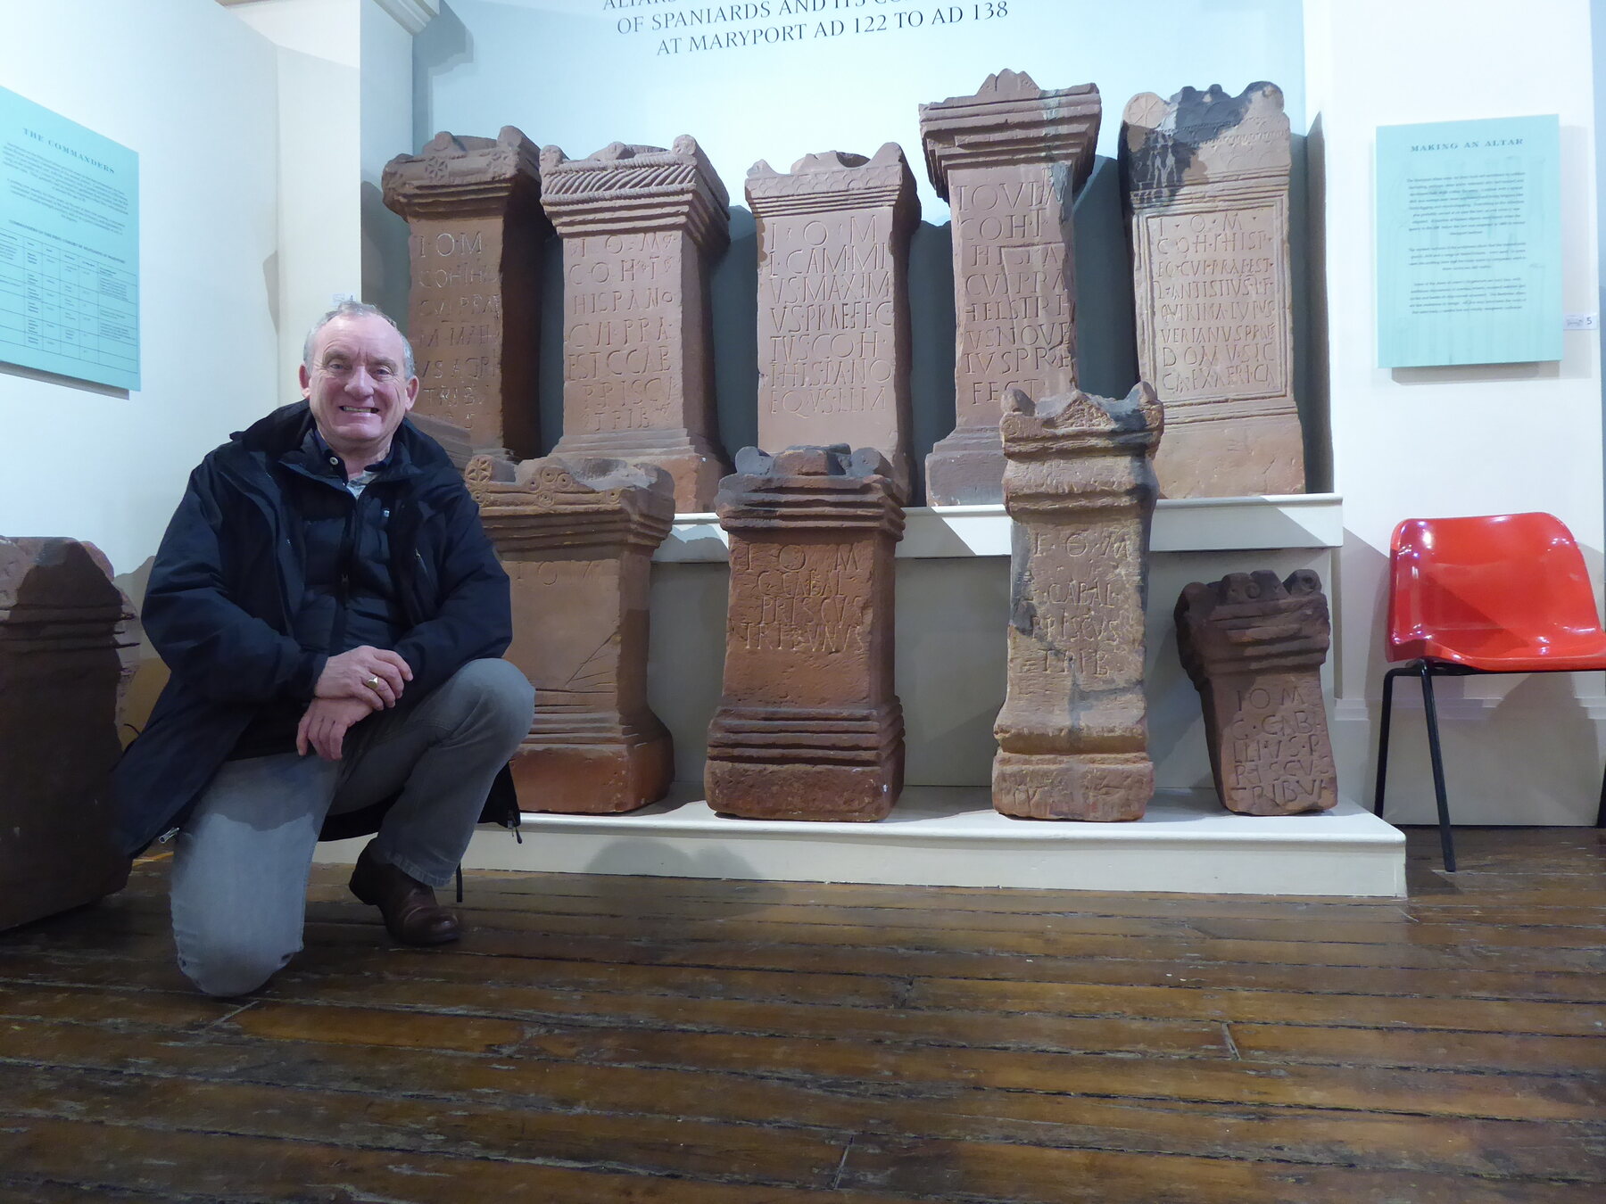
- Maryport: several auxiliary units served there, including the First Cohort of Spaniards
These names show how international the frontier army was. Soldiers, officers and their families brought languages, religions and customs from many parts of the Roman world.
A recognisable pattern
Similar—but never identical
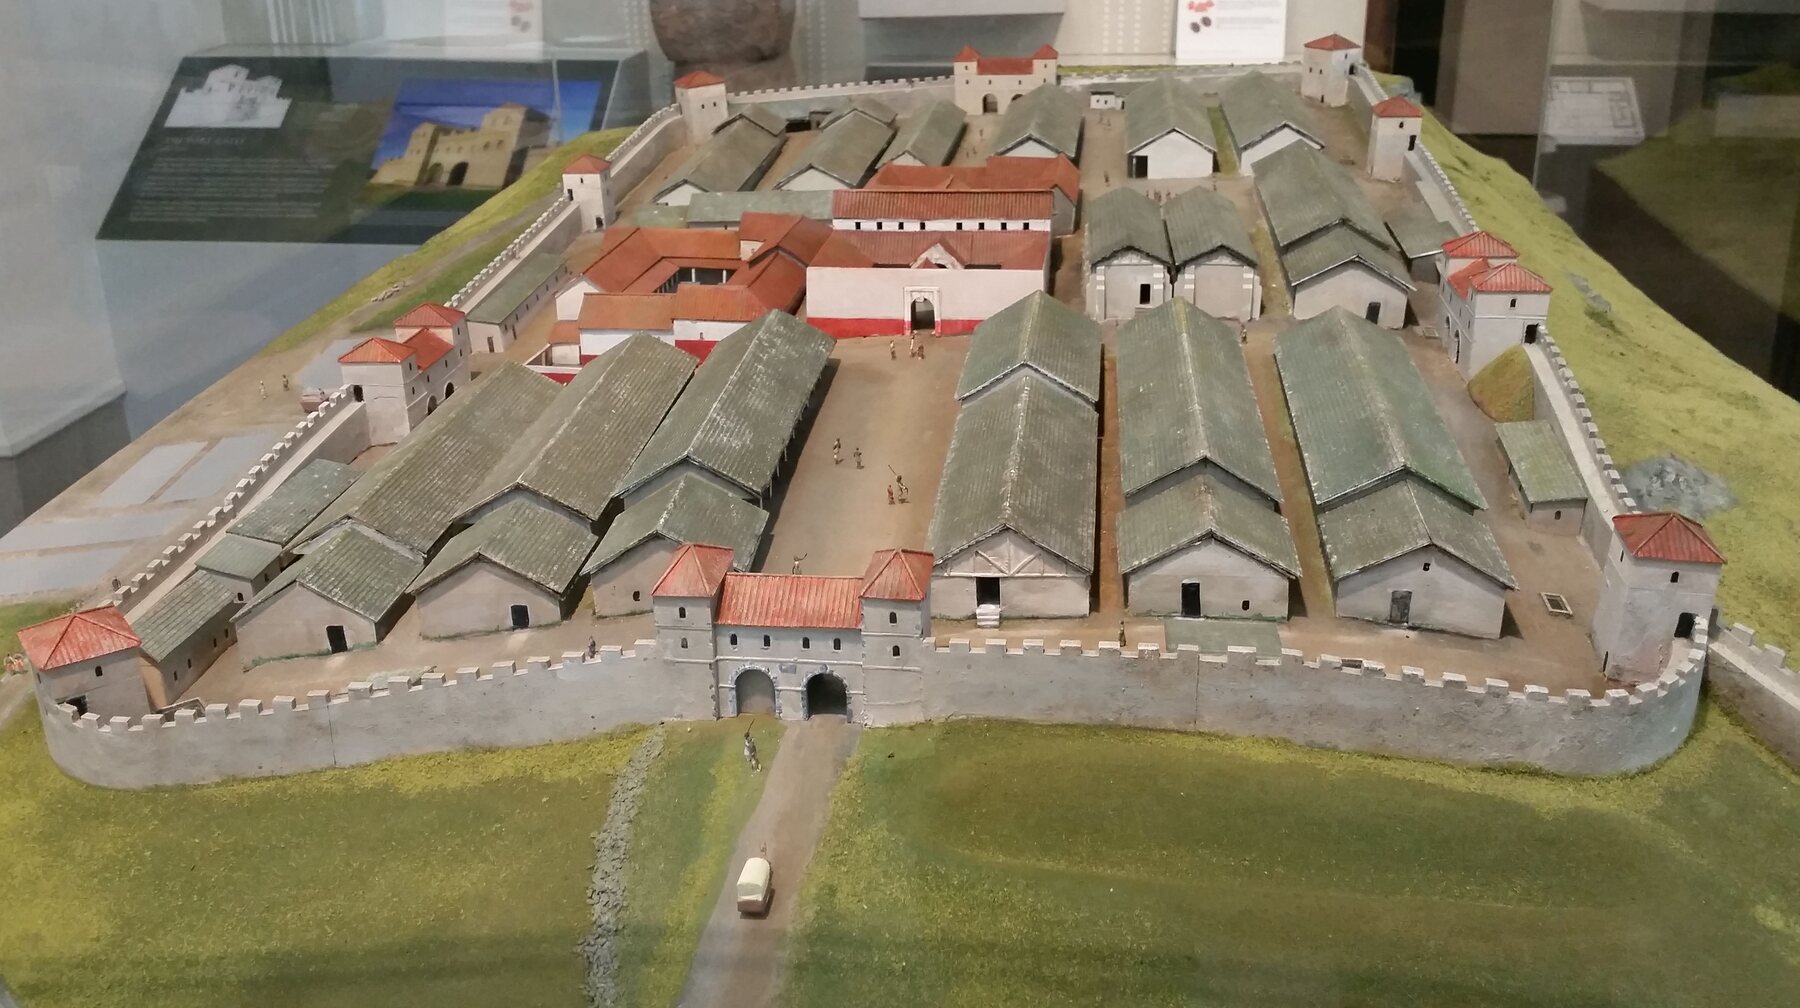
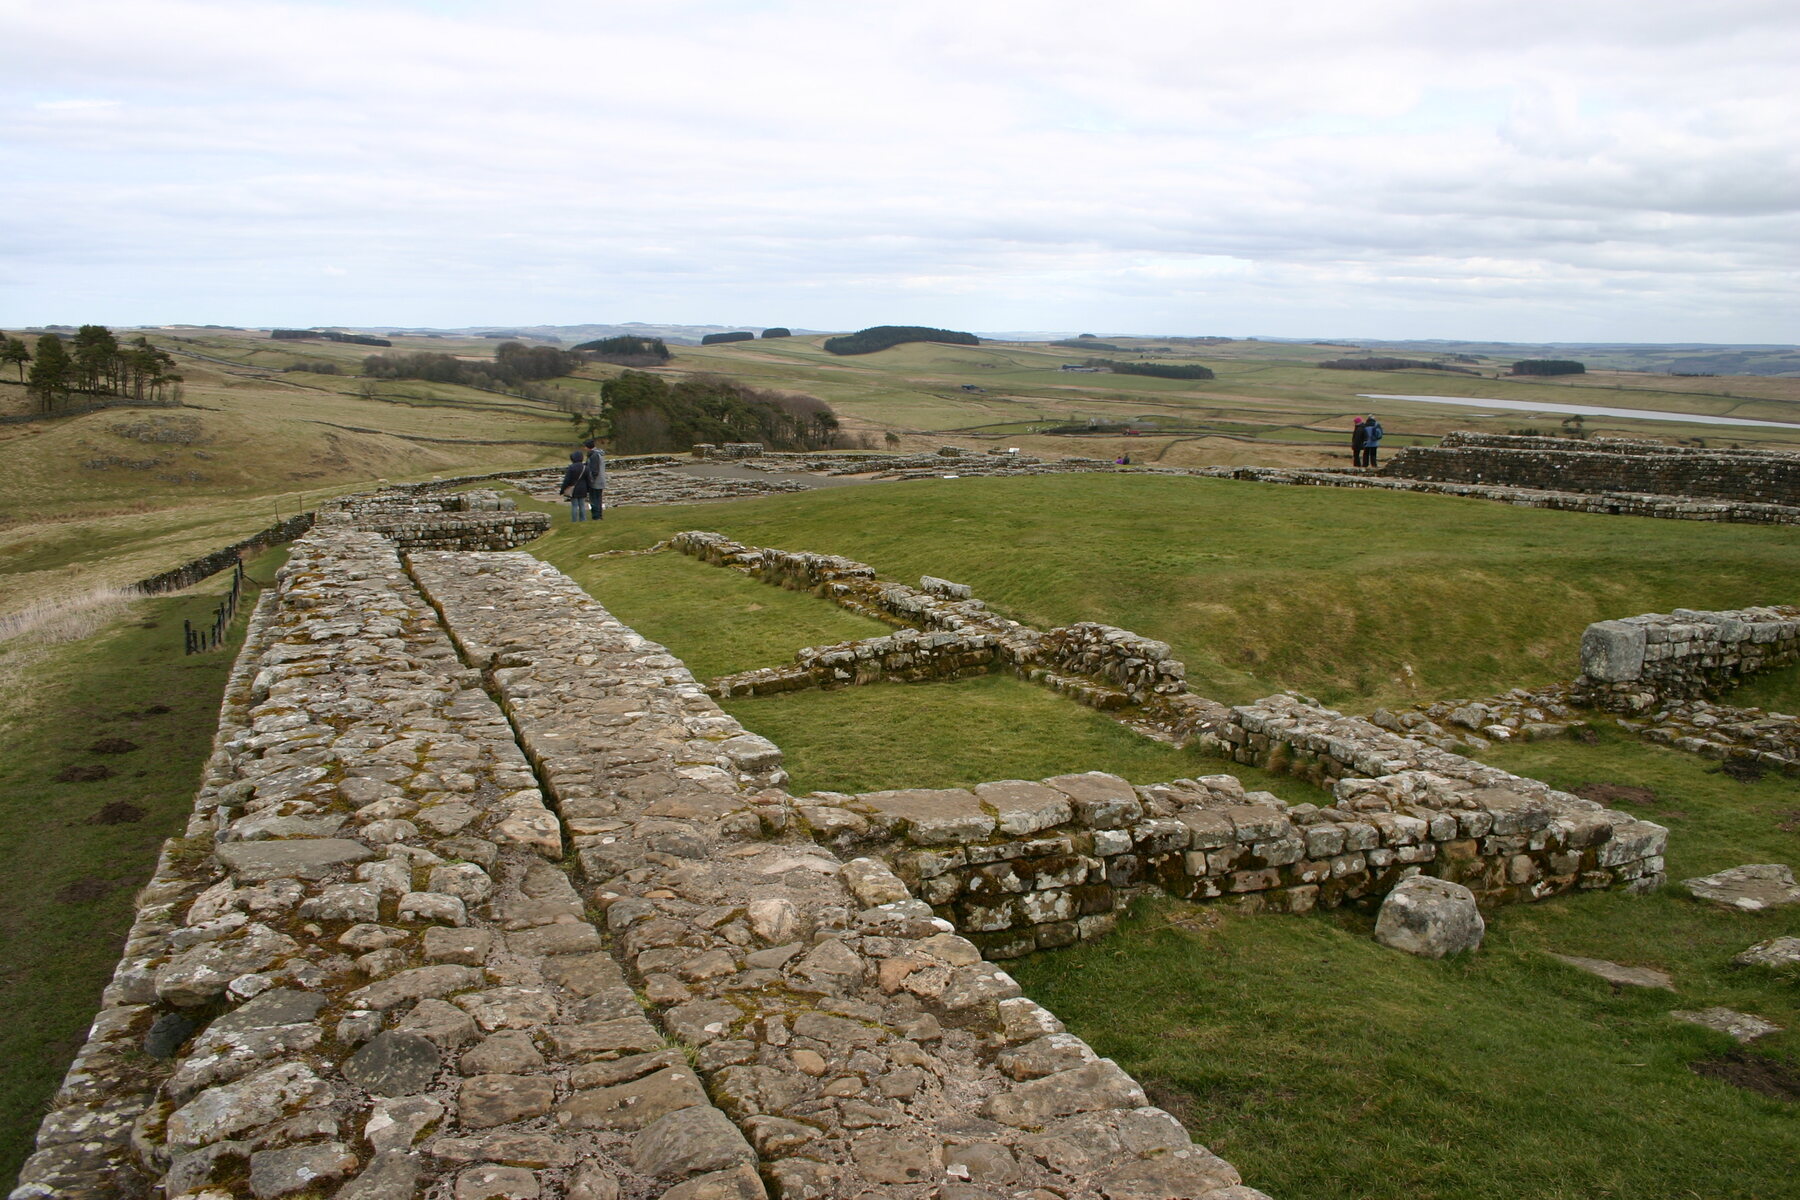
Roman forts normally followed a familiar plan. A roughly rectangular enclosure with rounded corners was protected by ramparts, ditches and usually four gateways. This regular arrangement helped soldiers understand and operate a new base quickly.
The main road from the front gate, the via praetoria, led towards the headquarters. The via principalis crossed the fort from one side gate to the other, while the via decumana continued towards the rear gate. A road also ran around the inside of the defences, allowing troops to reach the walls and gates.
Yet the plan was not a rigid blueprint. Forts had to fit hills, rivers and existing parts of the Wall. A cavalry regiment needed stabling; a larger infantry cohort needed more barracks. Buildings were repaired, rebuilt or given new purposes during nearly three centuries of occupation.
Inside the walls
The buildings that made a garrison work
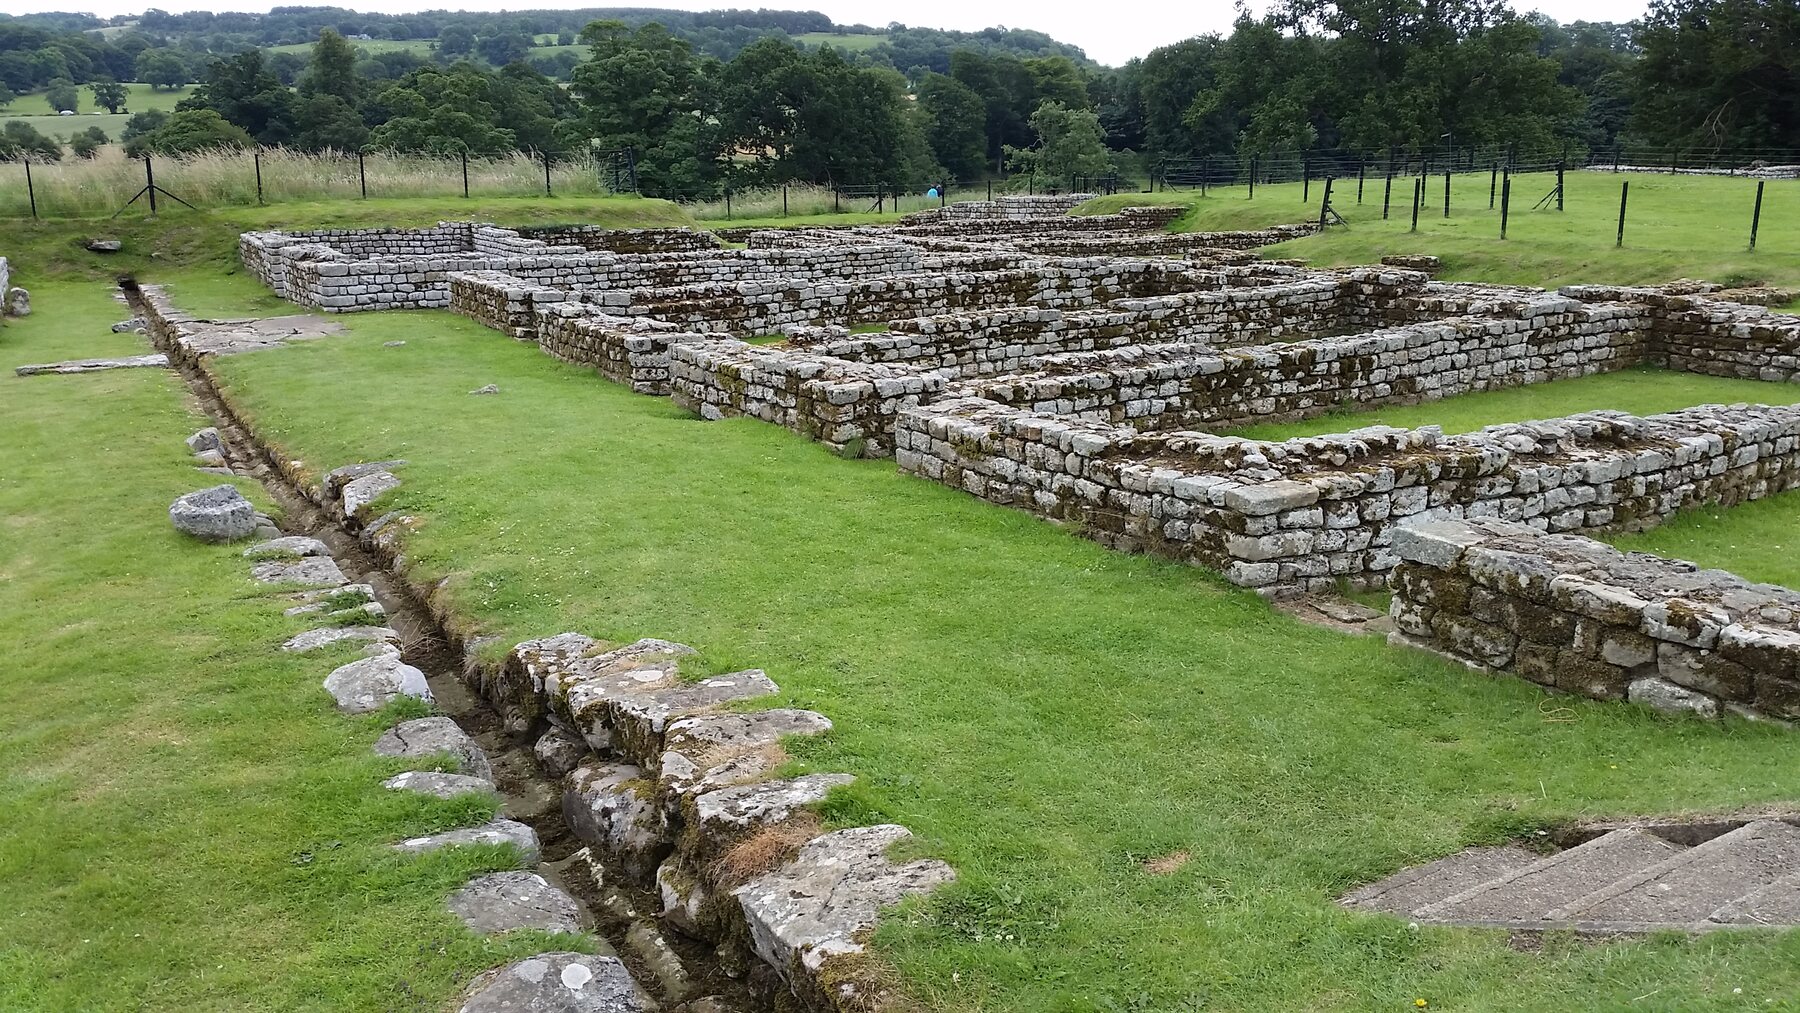
At the centre stood the principia, or headquarters. Its courtyard, offices and great hall formed the administrative heart of the unit. The regimental standards and money were kept in a secure shrine.
Nearby stood the commander’s house, or praetorium, with private rooms arranged around courtyards. Granaries raised their floors above the damp and used ventilation to protect grain. Long barrack blocks housed groups of soldiers; cavalry barracks also accommodated horses.
Depending on the fort and period, there could be workshops, stores, a hospital and ovens. Bath houses were often outside the defences, where fire, smoke and heavy water use caused less difficulty, although some later baths occupied buildings within forts.
- Headquarters
- Commander’s house
- Barracks and stables
- Granaries and stores
- Hospital and workshops
- Ovens, latrines and baths
Water, health and hygiene
Baths and latrines
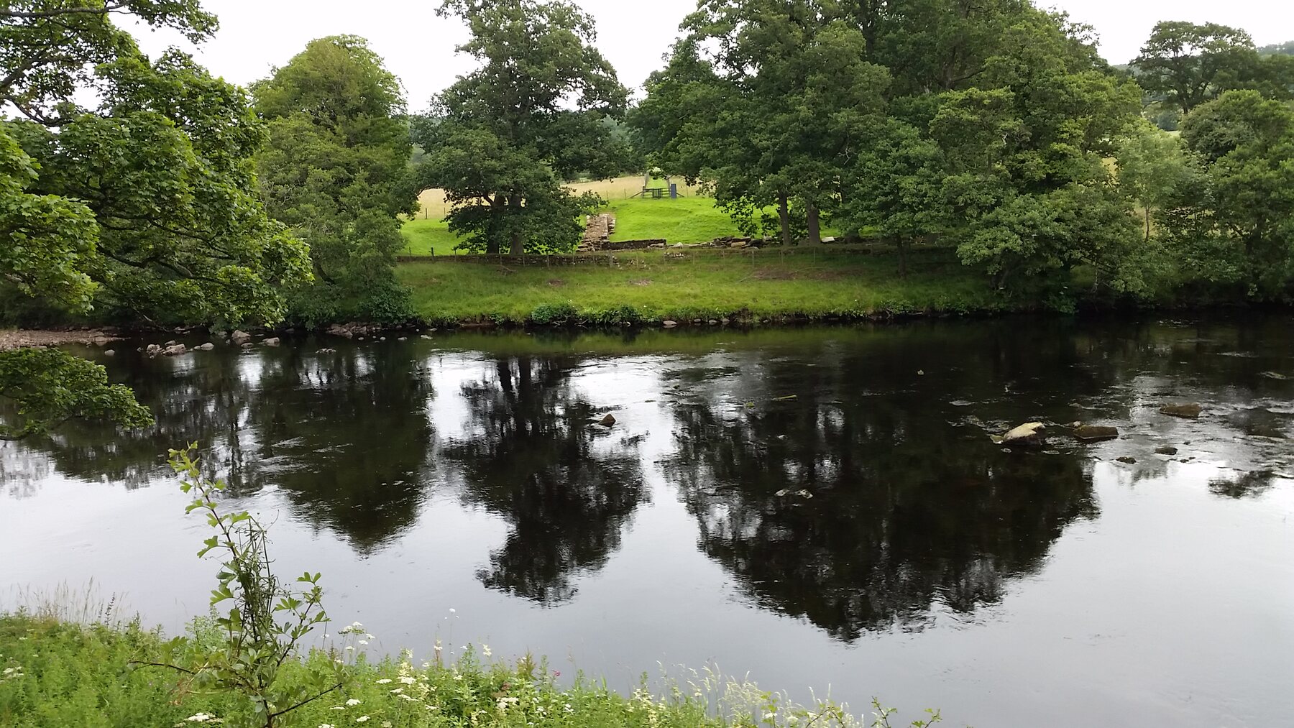
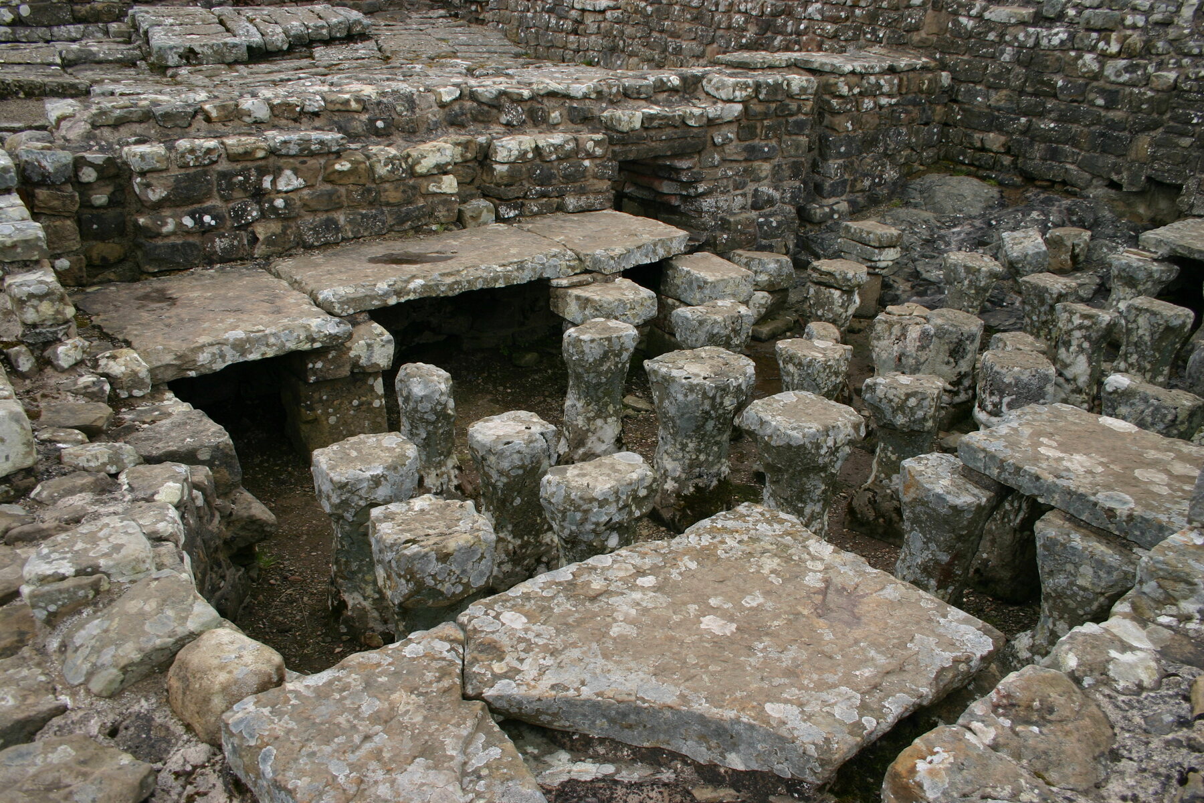
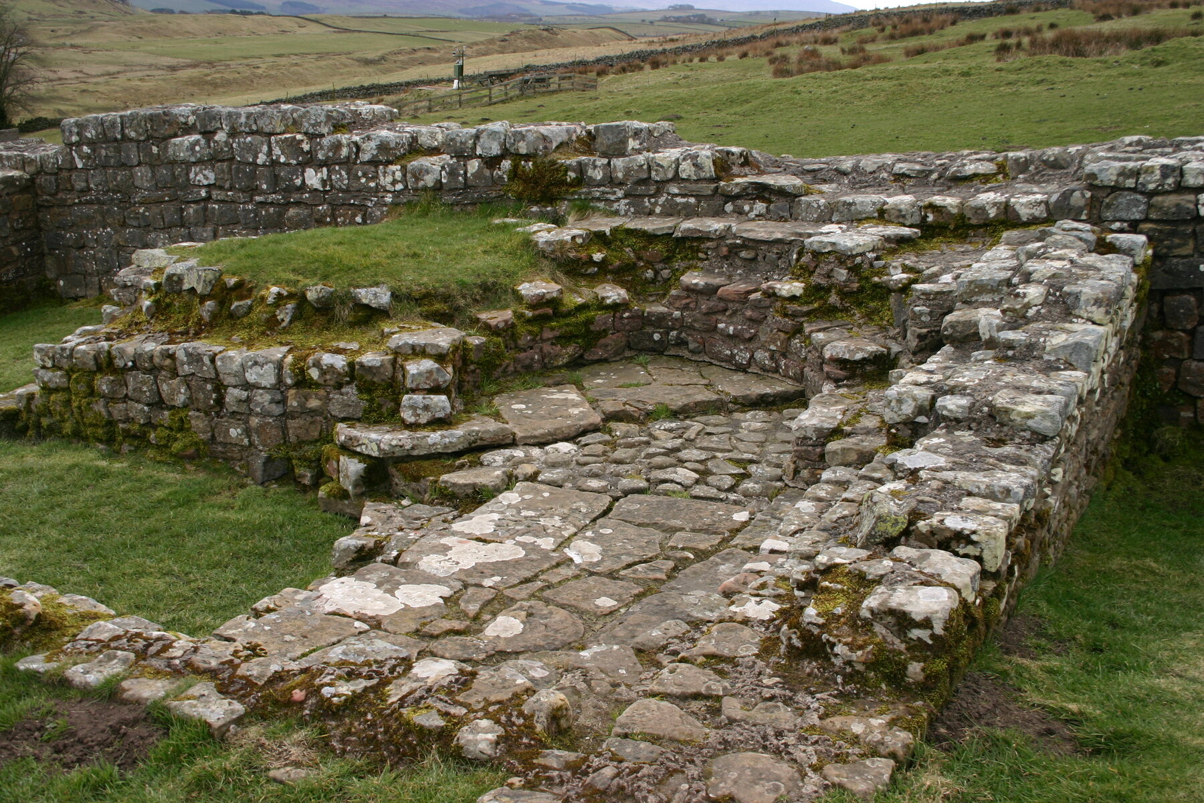
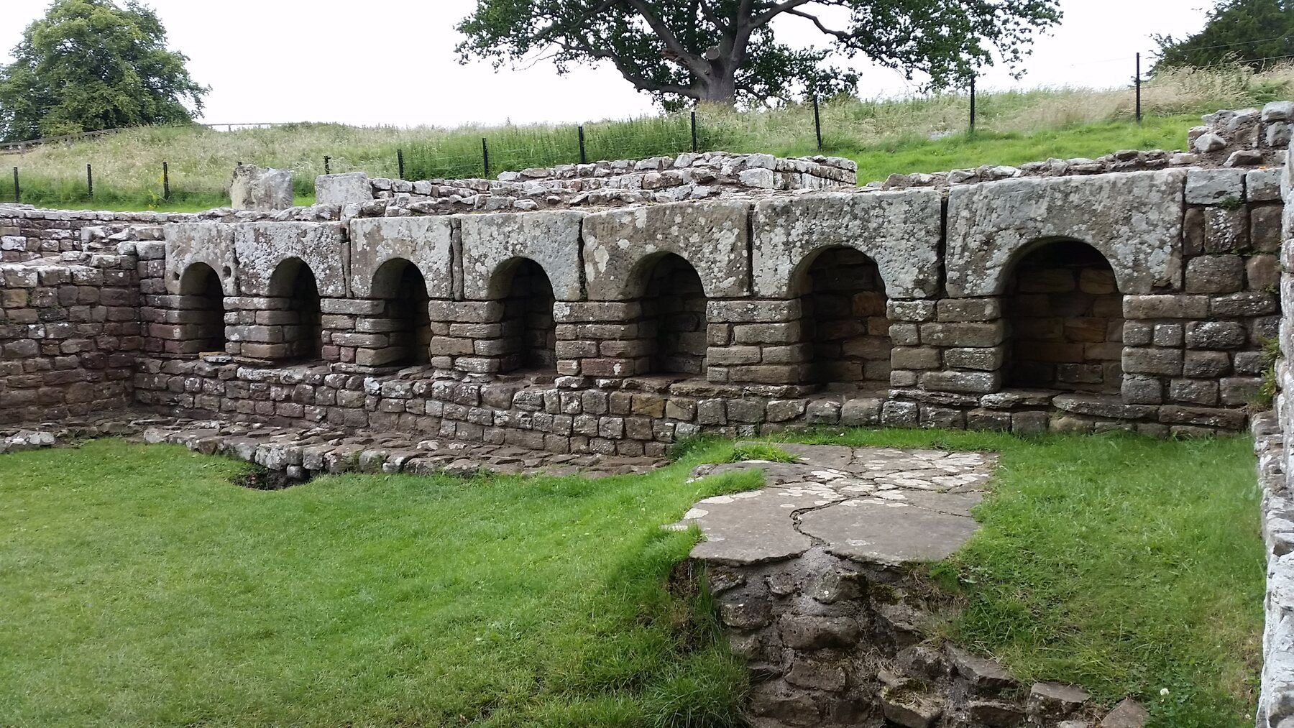
Keeping hundreds of people healthy in a confined space required water management. Chesters had an elaborate bath house beside the North Tyne. Bathers moved through rooms of different temperatures, and raised floors allowed hot air from a furnace to circulate beneath them.
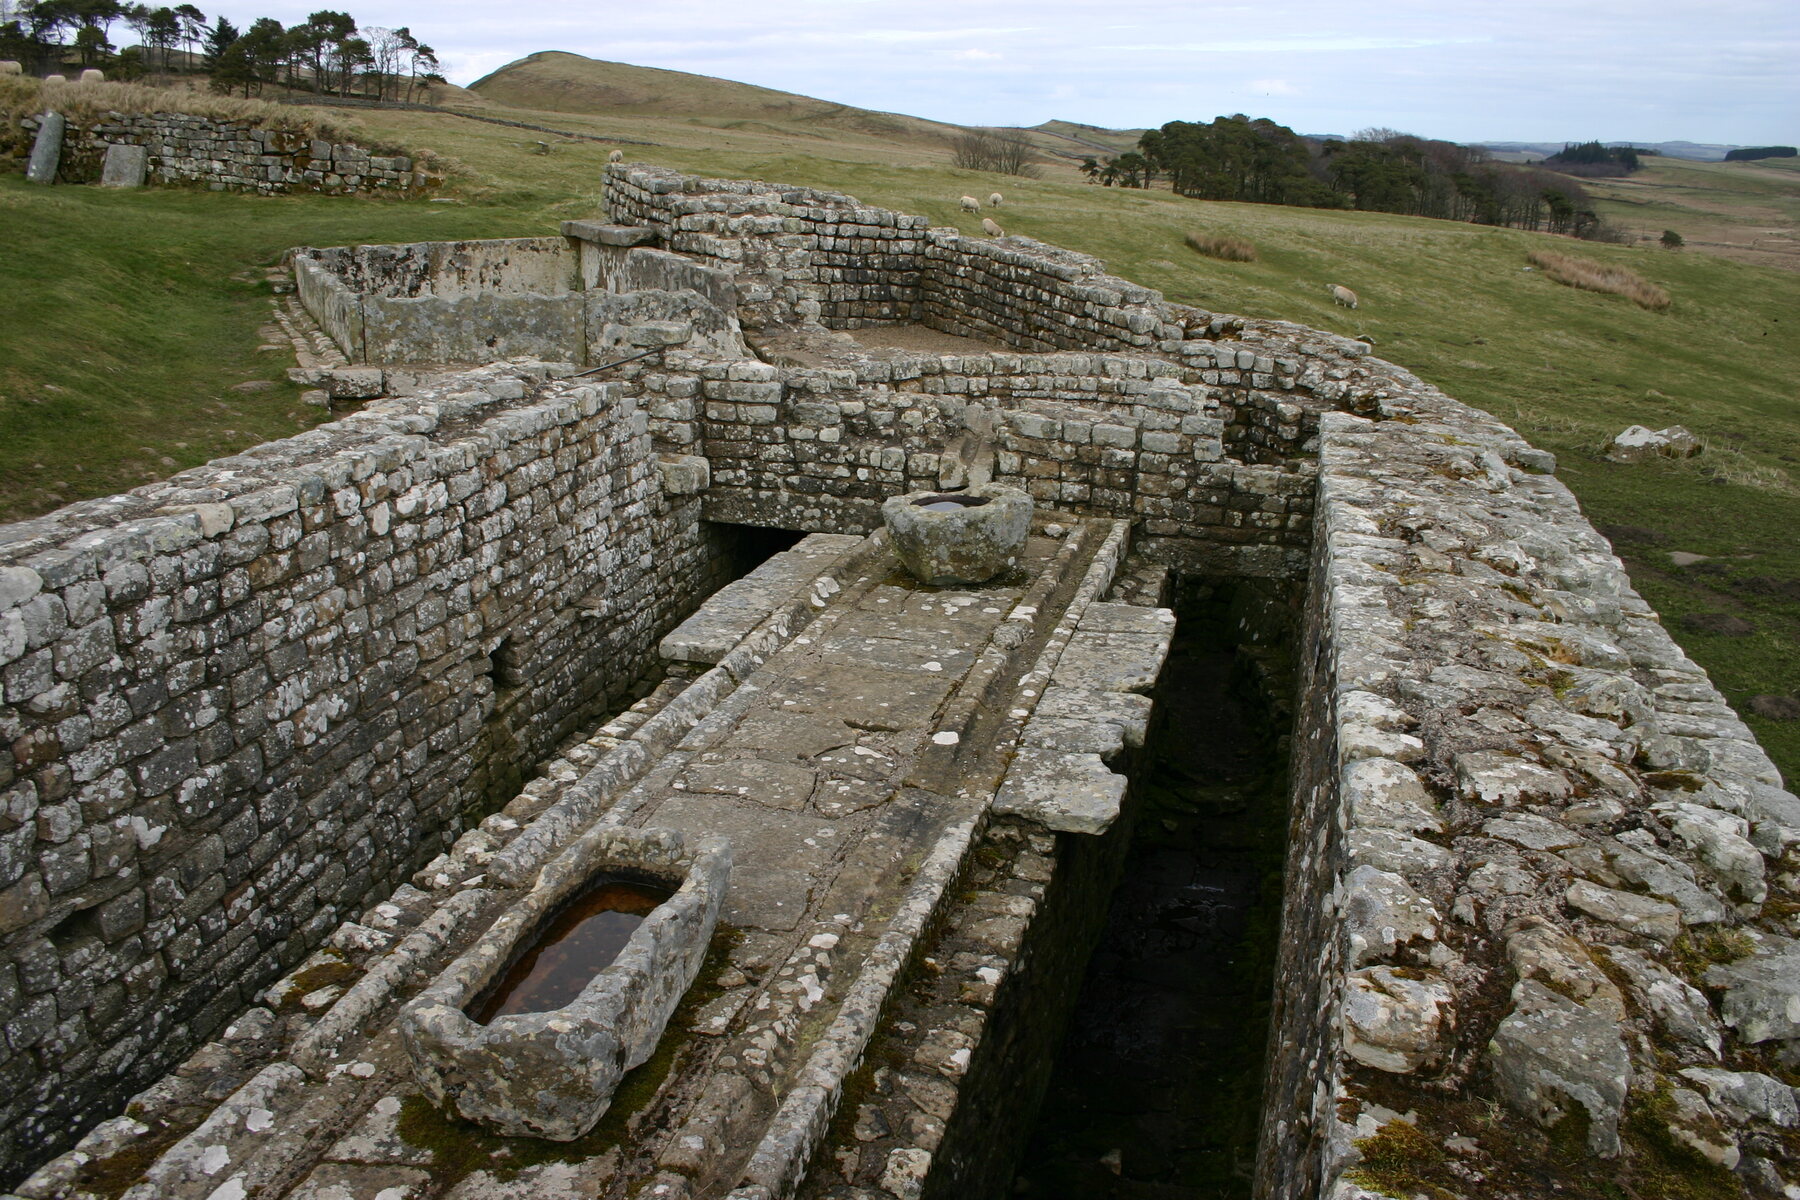
Housesteads occupied a dramatic position but lacked a natural running water supply within the fort. Rainwater was collected in tanks. Its famous communal latrine used channels and drainage to carry waste away, while soldiers sat side by side on wooden seats above the stone channels.
Roman arrangements could be impressive, but they should not be confused with modern sanitation. Clean and dirty water could still mix, parasites were common and many soldiers suffered illness or injury despite the presence of hospitals and bath houses.
Observation and rapid response
Forts, milecastles and turrets worked together
There was a milecastle at approximately every Roman mile, usually with a gateway through the Wall and a small garrison. Two turrets between each pair of milecastles provided observation points at intervals of roughly one third of a Roman mile.
Watchmen could observe smoke, dust, travellers or suspicious movement and pass information along the frontier. Patrols checked the Wall, roads and crossing points. The Military Way behind the Wall linked installations and helped messages and reinforcements move laterally.
If raiders crossed the frontier, the nearest troops might follow, report and delay them while a larger force assembled. Infantry could hold ground and guard routes; cavalry could scout, carry messages and move rapidly to threatened areas. The system was intended to control and respond—not to make every yard impossible to cross.
The builders and the garrison
What happened to the legions?
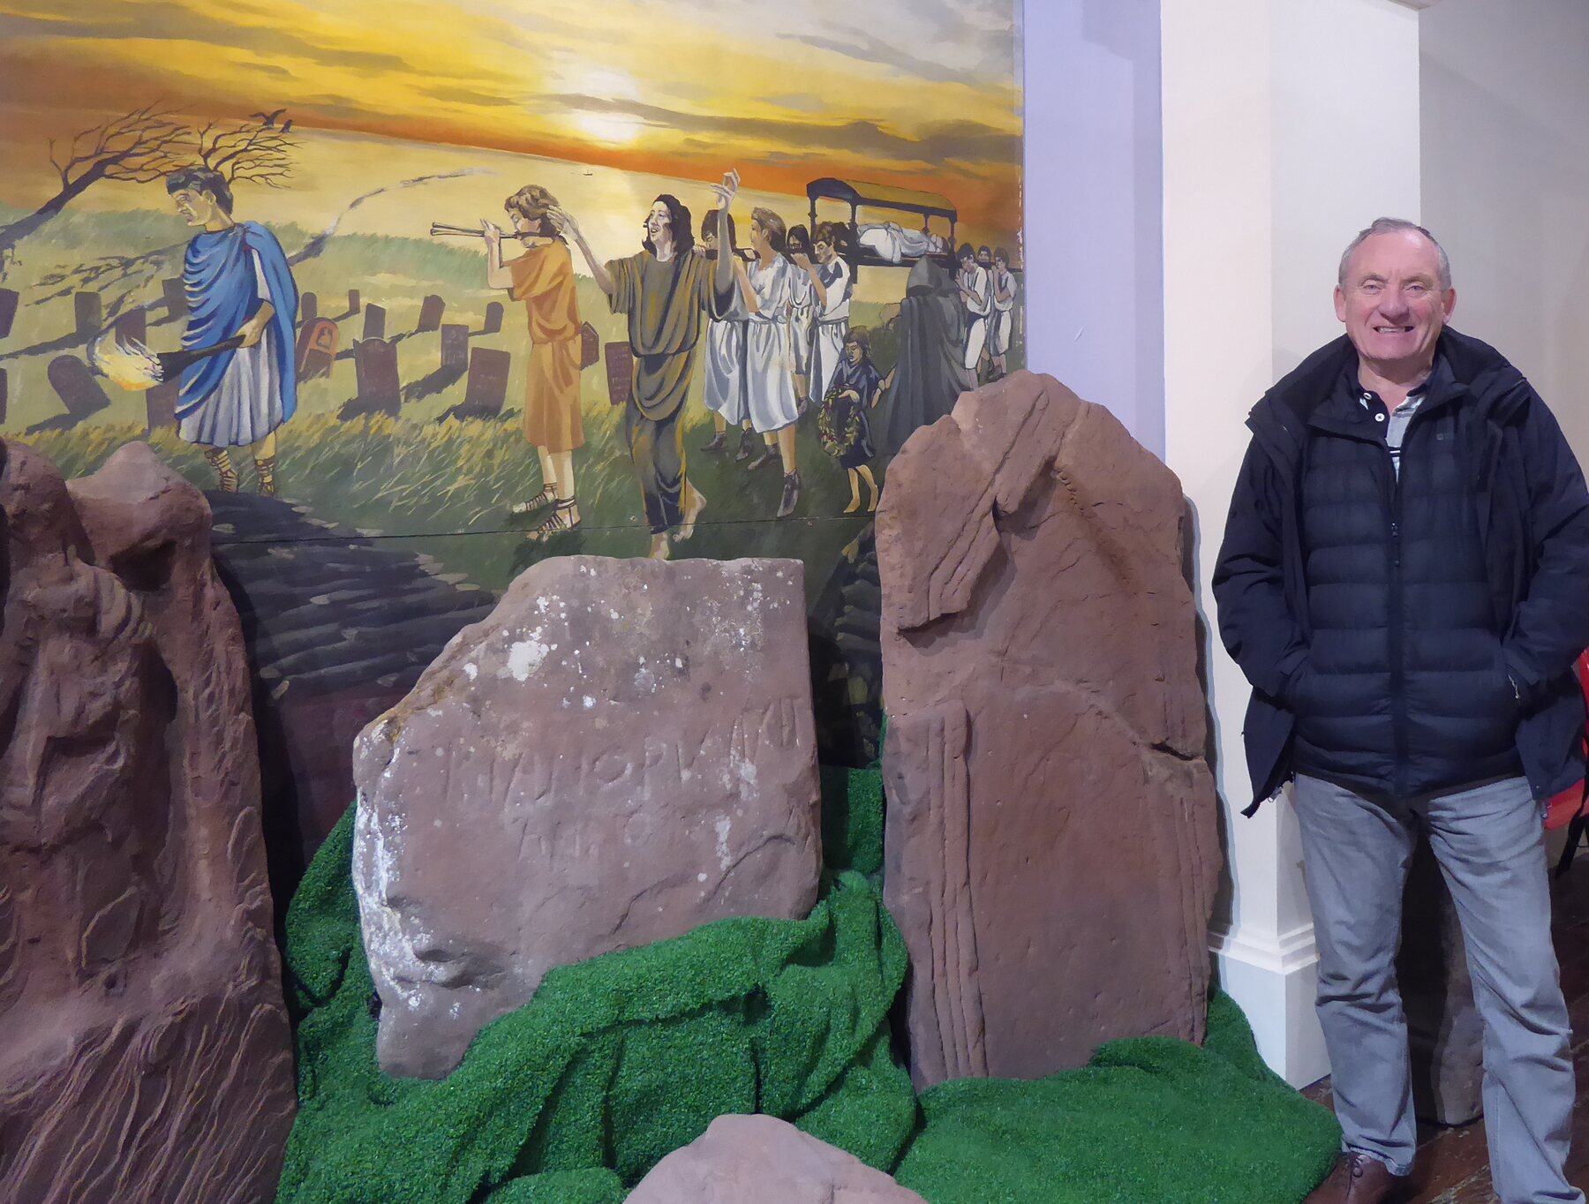
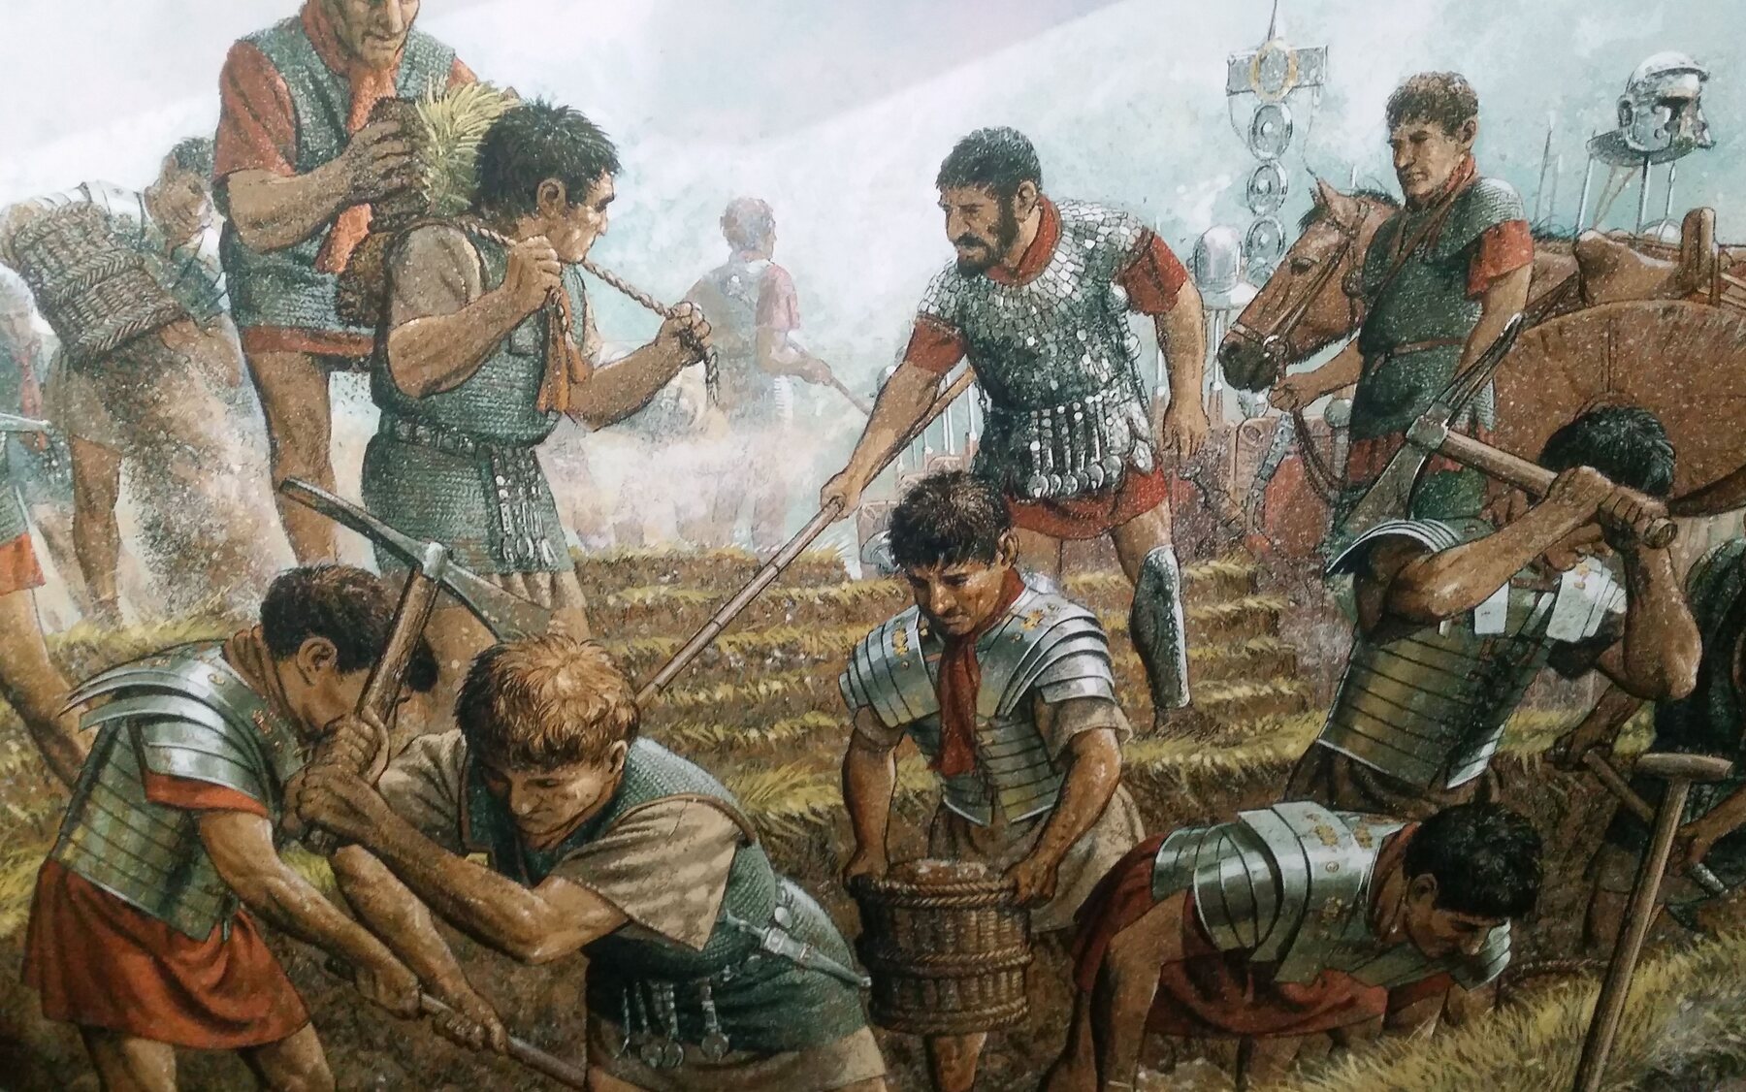
The Second Legion Augusta from Caerleon, the Sixth Legion Victrix from York and the Twentieth Legion Valeria Victrix from Chester supplied much of the skilled labour that built the Wall. Legionaries worked in organised parties, and inscribed stones sometimes record the century responsible for a section.
They did not then become the ordinary garrison of every Wall fort. Most returned to their legionary fortresses or served elsewhere in the province. From those major bases, legions could train, carry out further building work and provide powerful forces when the governor faced invasion, rebellion or a major campaign.
The frontier forts were normally occupied by smaller auxiliary units. This division made military sense: auxiliaries watched and patrolled the border, while the legions remained concentrated as the province’s heavy striking force.
Think like a frontier commander
Questions for historical enquiry
These questions encourage pupils to use evidence, solve practical problems and recognise that Roman forts formed part of a wider system.
Evidence and interpretation
What can we know?
Housesteads, Chesters and Maryport do not show one frozen moment. Each fort changed as units arrived, buildings wore out and military needs altered. The stonework visible today belongs to several phases, and missing walls have to be reconstructed from foundations and excavation records.
Inscriptions can name units and officers, but they rarely describe an ordinary day. Archaeology supplies buildings and objects; comparisons with other forts help fill gaps. The best historical explanation keeps firm evidence separate from reasonable reconstruction.
Principal sources: English Heritage histories and learning resources for Hadrian’s Wall, Housesteads and Chesters; Historic England’s introduction to Roman forts and fortresses; the Senhouse Roman Museum’s account of Maryport; and the Roman Inscriptions of Britain database.
English Heritage: Hadrian’s Wall facts · Housesteads history · Chesters history · Historic England: Roman forts and fortresses · Maryport and Hadrian’s Wall